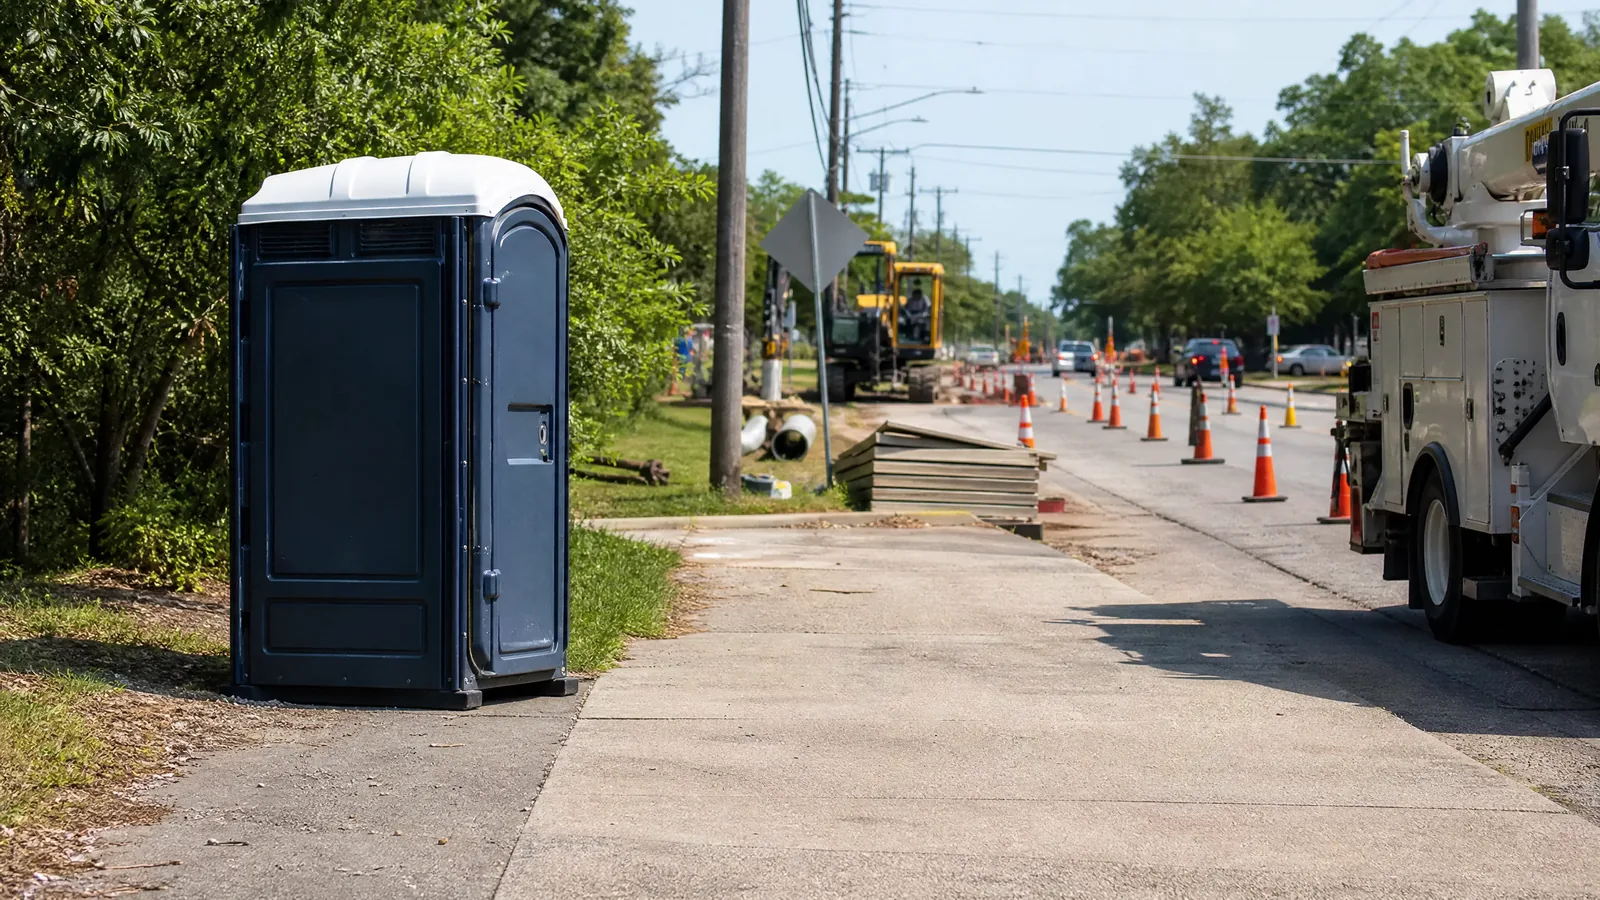
Construction Site Restrooms That Follow the Work
A jobsite restroom must be available without becoming an obstacle. The best placement supports crew access, protects the unit from equipment conflicts, and remains practical as the project moves from demolition to framing, finishing, and cleanup. Before requesting a rental plan, identify the current phase and the next major change to the site.
Call (616) 303-5998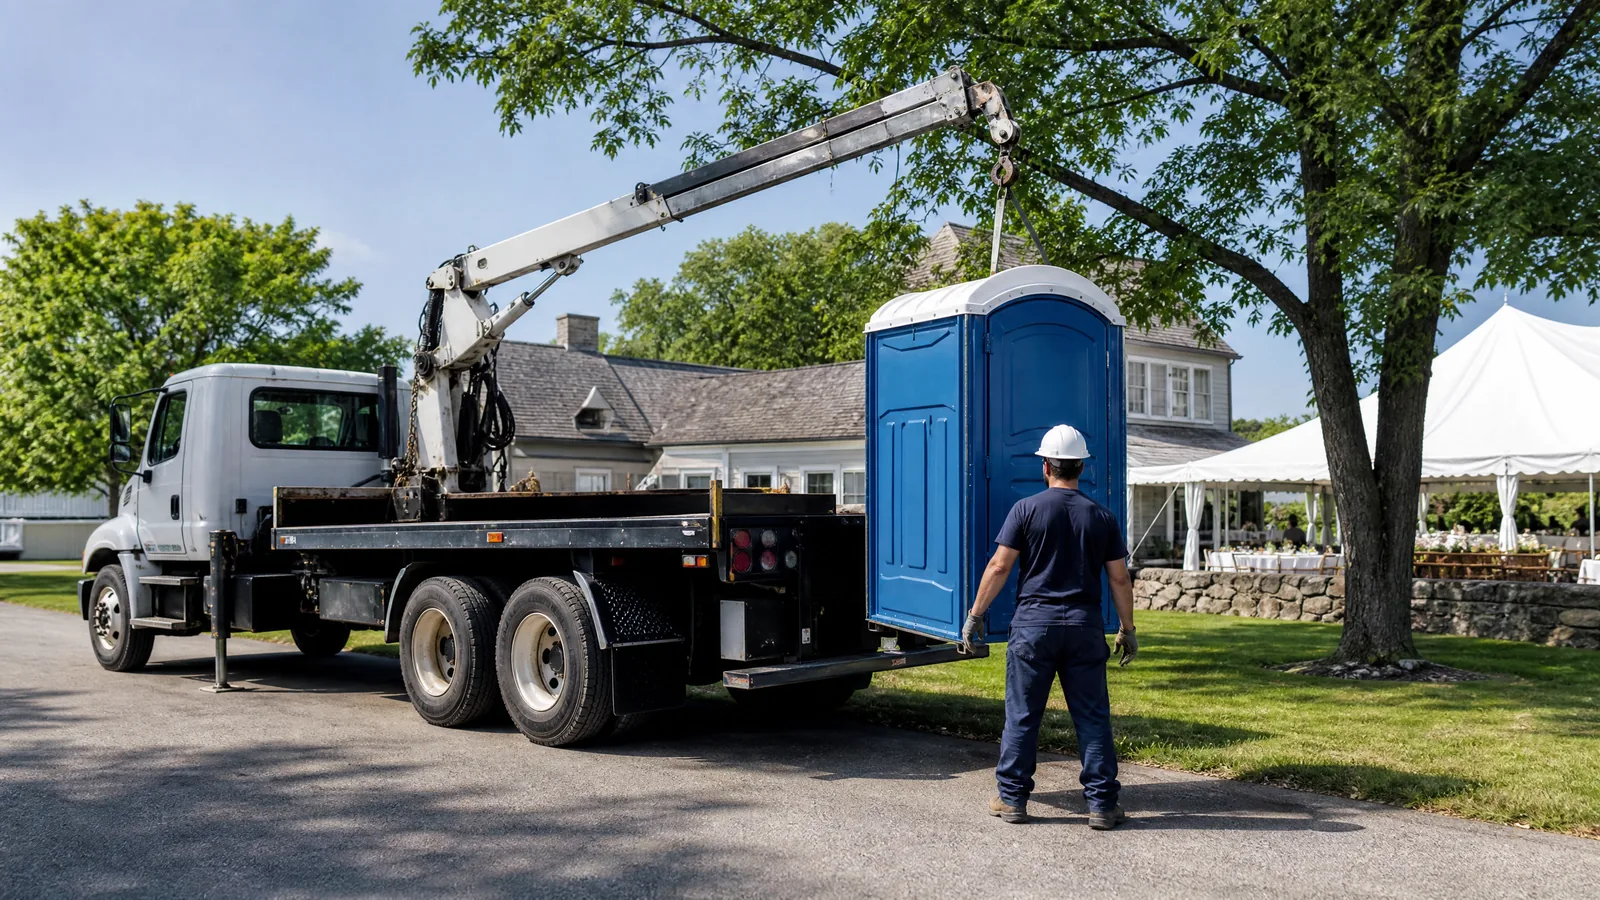
Start with the site map
Mark the entrance, haul routes, excavation, material staging, temporary fencing, worker parking, and any occupied building. Select a level area outside active equipment paths and away from edges, overhead hazards, and drainage problems. The delivery approach matters as much as the final location: a provider needs a safe route that does not require crossing unstable ground or interfering with active work.
Keep the conversation specific
Share the date, expected users, surface type, delivery approach, host restrictions, weather exposure, accessibility needs, and whether the site has one location or multiple zones. Review the plan when tents, barricades, generators, stages, deliveries, or changing site phases alter the route.
Nearby planning references include Wyoming, Kentwood, Walker, East Grand Rapids, Ada, and Grandville. Availability and operating territory must be confirmed during final ordering.
Request a planning conversationPlan with the route in view.
Placement should remain visible, reachable, and compatible with the surrounding activity. Discuss surfaces, weather, service access, and any venue or site-manager requirements before confirming the plan.